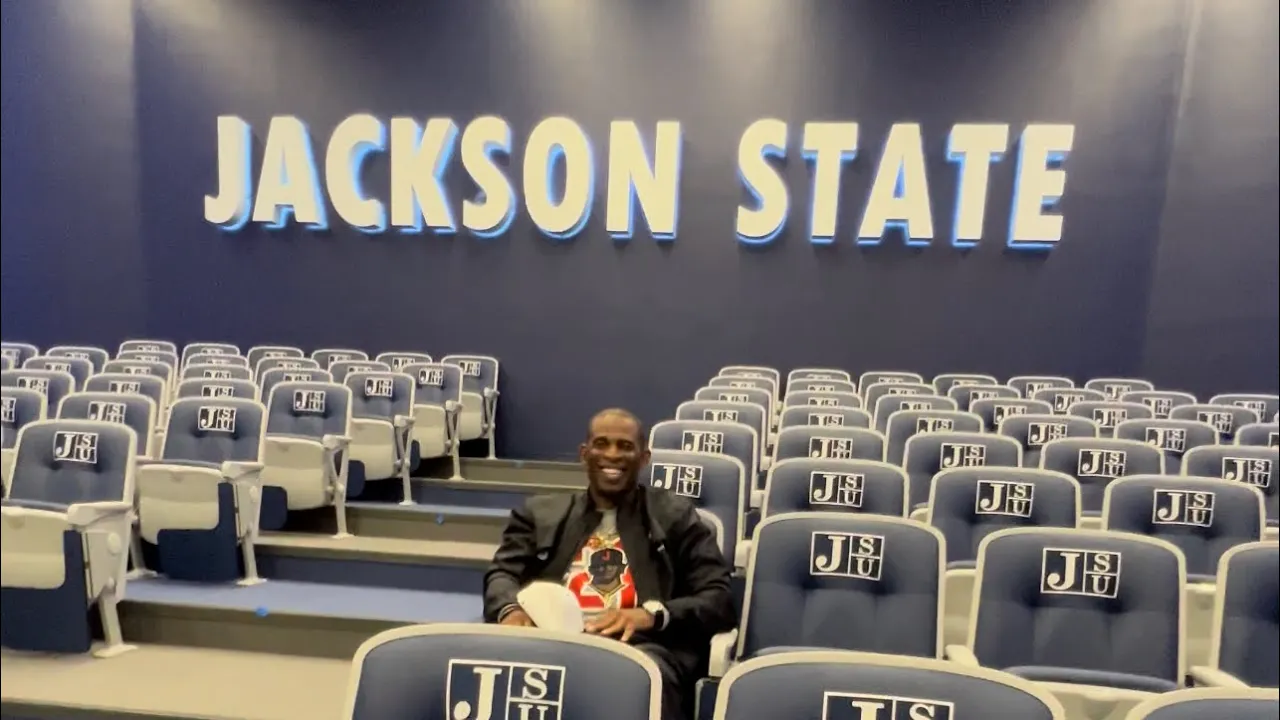

The Challenge: Compressed Timelines & High-Stakes Friction
Spatial Information Architecture & Circulation Flow
Designing an elite athletic locker room is a spatial usability challenge.
Pre-Game High-Energy Prep: Clear sightlines, intuitive circulation paths preventing choke points, and seamless integrated media/audio systems.
Post-Game Recovery: Ergonomic seating density, durable moisture-resistant tactile surfaces, and accessible sanitation zoning.
Recruiting & Brand Touchpoint: Visual hierarchy that guides visitors through high-impact brand touchpoints from entry to locker bays.
Outcome
What I'd Take From This
Credits
Credit to the team at Durrell Design Group. A small firm, working through countless late nights and early mornings to hit a deadline that gave them no other option. The size of the team had no relationship to the size of what they delivered.