
CASE STUDY — ARCHITECTURE
AD-Featured Residence — Detail Before Design
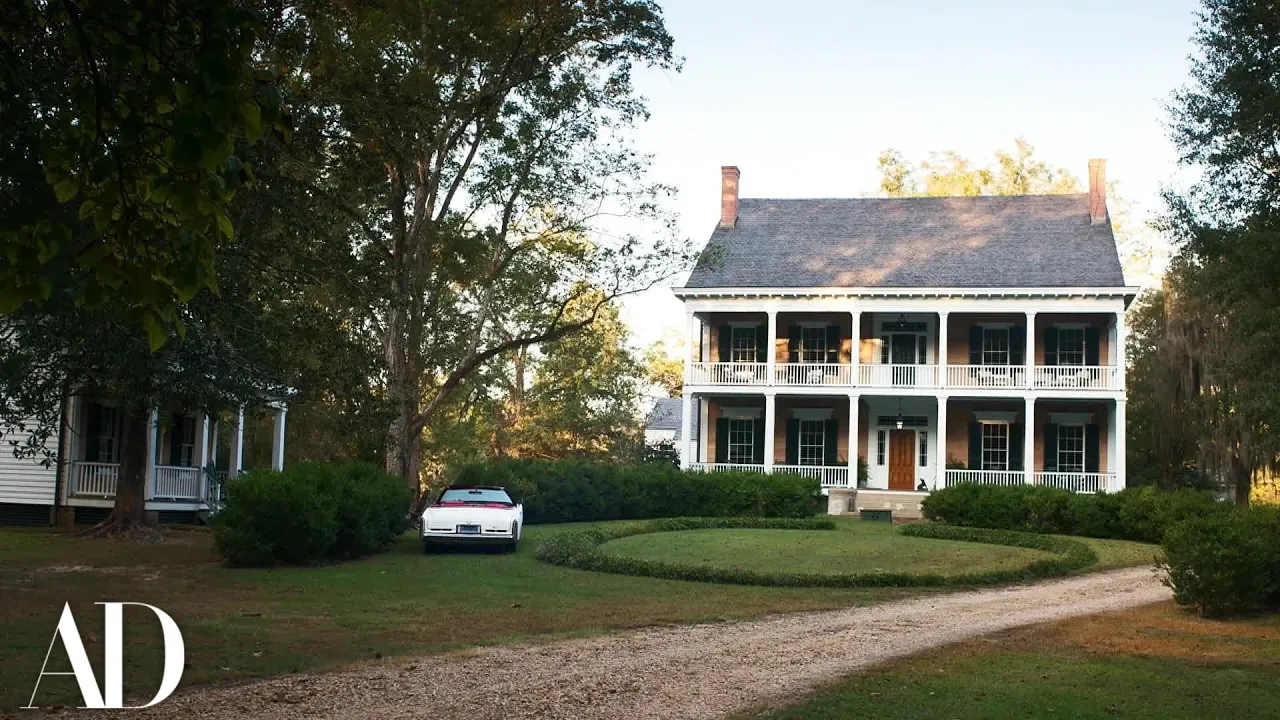
Windows, railings, fascia, etc. For a residence later featured in Architectural Digest, where the work lives in the construction documents, not the renders.
ROLE
Intern Architect
PROJECT TYPE
Residential Exterior Renovation
WHAT I DESIGNED
Windows · Railings · Fascia · Siding · Construction Documents
This AD‑featured renovation was my first real exposure to architecture outside the safety of school and software. I joined as an intern, but the work demanded far more: translating the front exterior assemblies from digital intent into physical reality.
This AD‑featured renovation was my first real exposure to architecture outside the safety of school and software. I joined as an intern, but the work demanded far more: translating the front exterior assemblies from digital intent into physical reality.
Where It Started
Before this project, architecture lived entirely on a screen for me. In Revit, you can refine endlessly, adjust arbitrarily, and iterate without consequence. The real world doesn’t work like that. Every line on a construction document represents labor, cost, sequencing, tolerances, and responsibility. I didn’t understand that weight until this project forced me to.
Before this project, architecture lived entirely on a screen for me. In Revit, you can refine endlessly, adjust arbitrarily, and iterate without consequence. The real world doesn’t work like that. Every line on a construction document represents labor, cost, sequencing, tolerances, and responsibility. I didn’t understand that weight until this project forced me to.
Scope
I drafted how each window sits within the wall — framing, flashing, trim, and the exact interface with the facade. I did the same for the railings, fascia, and siding. This meant stepping beyond floor plans into construction documents, where every detail must be buildable, coordinated, and unambiguous.
I drafted how each window sits within the wall — framing, flashing, trim, and the exact interface with the facade. I did the same for the railings, fascia, and siding. This meant stepping beyond floor plans into construction documents, where every detail must be buildable, coordinated, and unambiguous.
The Technicalities
Windows were the hardest part — dozens of configurations, conditions, and assemblies that you never see in school. Learning how they’re actually built required a crash course in construction logic: materials, tolerances, sequencing, and the constraints contractors face on‑site. The project moved quickly, the client was a well‑known film director, and there was no room for guessing.
Windows were the hardest part — dozens of configurations, conditions, and assemblies that you never see in school. Learning how they’re actually built required a crash course in construction logic: materials, tolerances, sequencing, and the constraints contractors face on‑site. The project moved quickly, the client was a well‑known film director, and there was no room for guessing.
The Humbling Part
This was the moment I learned that architecture is far more technical than most people ever realize. I had to confront how little I knew about the physical side of the craft and commit to learning it deeply. It wasn’t easy — it was months of studying assemblies, details, and construction standards just to keep up. But it changed how I think about design permanently.
This was the moment I learned that architecture is far more technical than most people ever realize. I had to confront how little I knew about the physical side of the craft and commit to learning it deeply. It wasn’t easy — it was months of studying assemblies, details, and construction standards just to keep up. But it changed how I think about design permanently.
Outcome
The exteriors were completed and later featured in an Architectural Digest video. (Video: finished exteriors as shown in AD.)
The exteriors were completed and later featured in an Architectural Digest video. (Video: finished exteriors as shown in AD.)
What I'd Take From This
This project taught me the gap between a render and a document. It was my first real lesson in precision, responsibility, and the technical depth required to turn design into something that stands in the world.
This project taught me the gap between a render and a document. It was my first real lesson in precision, responsibility, and the technical depth required to turn design into something that stands in the world.
Credits
Credit to the team at Weaver Architects. They make difficult work look effortless, which is the clearest evidence of how skilled they are. Working alongside people at that level raises the floor for everyone around them.